

Listing Courtesy of: CRMLS / Listed By: Alexis "Lex" Burdick, Century 21 Masters
2718 Piedmont Avenue 9 Montrose, CA 91020
Active (1 Days)
$890,000 (USD)
OPEN HOUSE TIMES
-
OPENSat, Oct 171:00 pm - 4:00 pm
Description
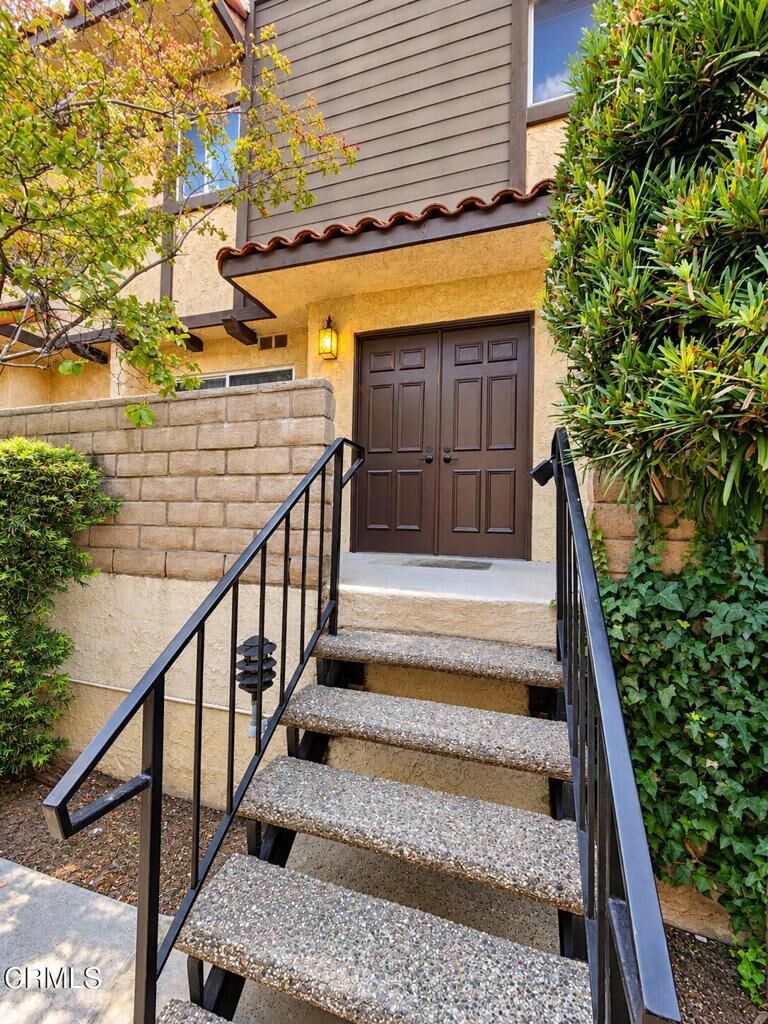
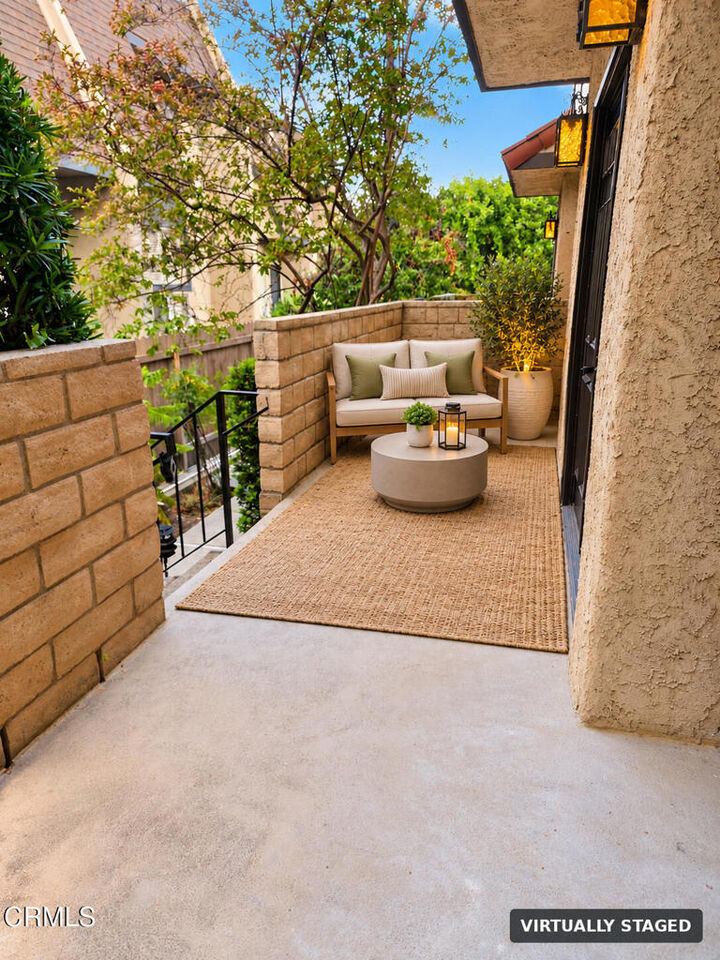
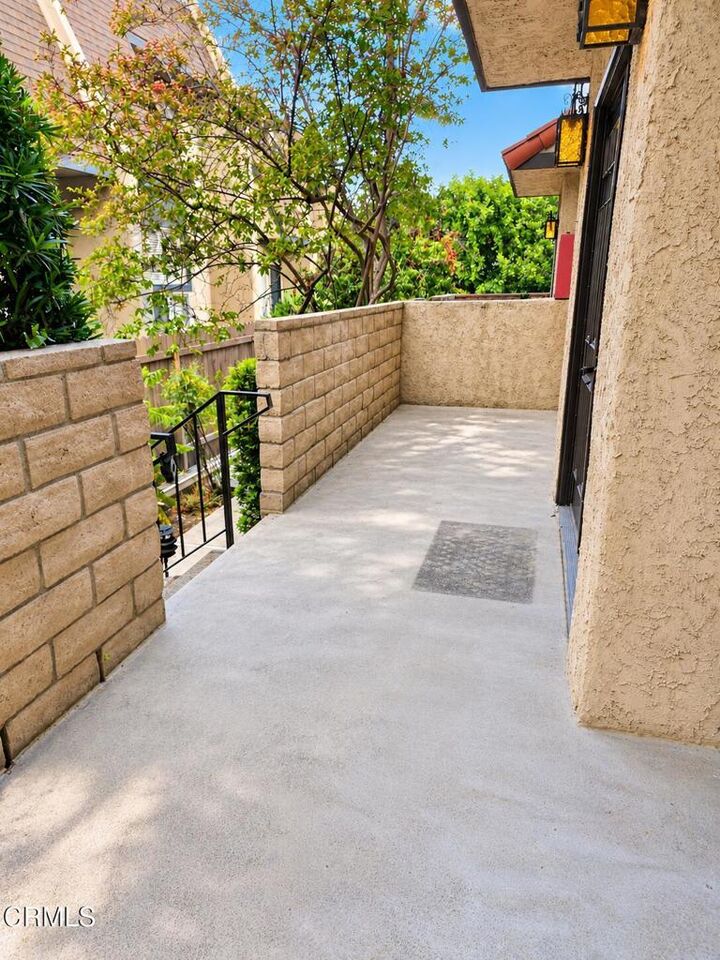
This extensively refreshed 3-bedroom, 2.5-bath condo sits just steps from the community's sparkling pool. The spacious floor plan includes a formal dining room and a living room anchored by a fireplace and wet bar, making it well suited to both everyday living and entertaining. The home is freshly painted throughout and has new laminate flooring and plush carpeting. All plumbing fixtures and electrical have been updated, including a new electrical panel. The kitchen has updated countertops, a new dishwasher, a new built-in microwave, and the stove is in excellent condition. Both full bathrooms have new countertops, shower stalls, and bathtubs. A washer and dryer are included.The home is located on a charming, tree-lined street in a secure-entry community. It includes two dedicated spaces in the underground garage, additional storage, and access to the community recreation room. Montrose shopping and dining are close by, and the home is served by Glendale Unified School District. This move-in-ready home is waiting for you to make it your own. Come see all that Piedmont Villas has to offer! Seller is offering credit for HOA assessments, subject to approved offer.
MLS #:
V1-39298
V1-39298
Type
Condo
Condo
Year Built
1979
1979
County
Los Angeles County
Los Angeles County
Listed By
Alexis "Lex" Burdick, DRE #02132147 CA, Century 21 Masters
Source
CRMLS
Last checked Oct 16 2026 at 8:25 AM GMT+0000
CRMLS
Last checked Oct 16 2026 at 8:25 AM GMT+0000
Bathroom Details
- Full Bathrooms: 2
- Half Bathroom: 1
Interior Features
- Wet Bar
- All Bedrooms Up
- Stone Counters
- Open Floorplan
- Dishwasher
- Microwave
- Windows: Blinds
- Dryer
- Washer
- Windows: Screens
- Gas Oven
- Gas Range
- Separate/Formal Dining Room
- Breakfast Area
Lot Information
- Sprinklers None
Property Features
- Fireplace: Gas
Heating and Cooling
- Central
- Central Air
Pool Information
- Fenced
- In Ground
- Association
Homeowners Association Information
- Dues: $592/Monthly
Flooring
- Carpet
- Laminate
Exterior Features
- Roof: Asphalt
Utility Information
- Utilities: Water Source: Public
- Sewer: Public Sewer
Parking
- Side by Side
- Assigned
- On Site
- Underground
Stories
- 2
Living Area
- 1,710 sqft
Location
Estimated Monthly Mortgage Payment
*Based on Fixed Interest Rate withe a 30 year term, principal and interest only
Listing price
Down payment
%
Interest rate
%Mortgage calculator estimates are provided by C21 Masters and are intended for information use only. Your payments may be higher or lower and all loans are subject to credit approval.
Disclaimer: Based on information from California Regional Multiple Listing Service, Inc. as of {10/16/26 01:25} and /or other sources. Display of MLS data is deemed reliable but is not guaranteed accurate by the MLS. The Broker/Agent providing the information contained herein may or may not have been the Listing and/or Selling Agent. The information being provided by Conejo Simi Moorpark Association of REALTORS® (“CSMAR”) is for the visitor's personal, non-commercial use and may not be used for any purpose other than to identify prospective properties visitor may be interested in purchasing. Any information relating to a property referenced on this web site comes from the Internet Data Exchange (“IDX”) program of CSMAR. This web site may reference real estate listing(s) held by a brokerage firm other than the broker and/or agent who owns this web site. Any information relating to a property, regardless of source, including but not limited to square footages and lot sizes, is deemed reliable.


